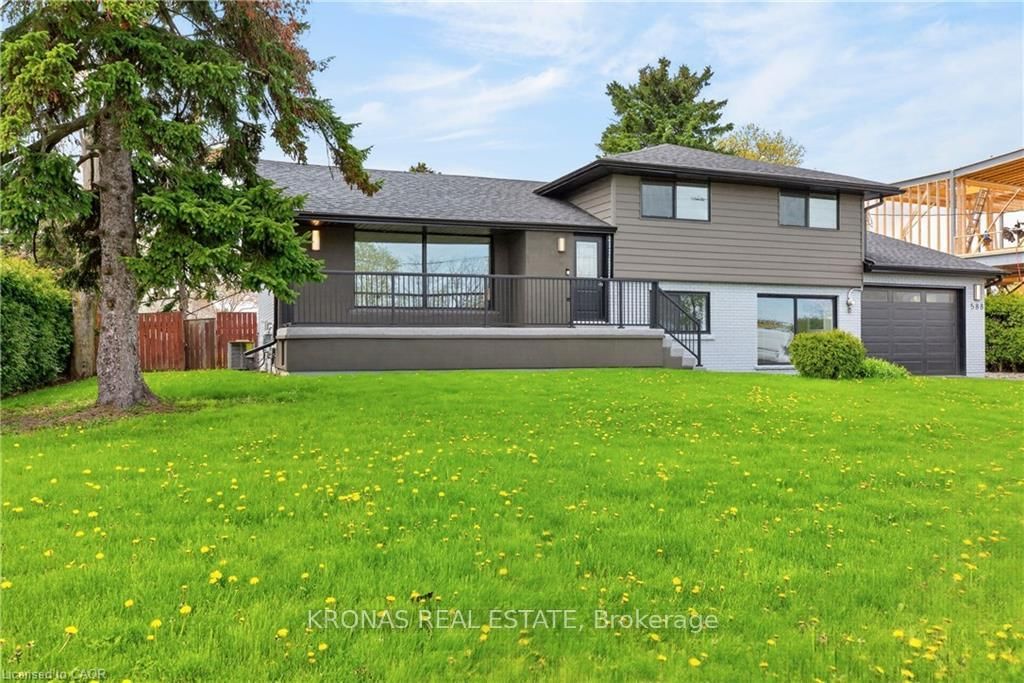
<-- style PDP --> 230 Lincoln Heights Road, Ottawa - Detached for sale for $997,500
  • for sale

230 Lincoln Heights Road

Ottawa, Ontario, K2B 8A8 - Lincoln Heights

$997,500

  • Neighbourhood

    Lincoln Heights

  • Major Intersection

    Lincon Heights and Regina

  • Listed Since: 2 day(s)

  • Last update: today

Overview

  • Property Type

    Detached, Sidesplit

  • Bedrooms

    4

  • Bathrooms

    3

  • Basement

    Crawl Space + Part Fin

  • Kitchen

    1

  • Total Parking

    5 (1 Attached Garage)

  • Lot Size

    53.24x100 (Feet)

  • Taxes

    $5,964.00 (2025)

  • Type

    Freehold

Property Description

Property description for 230 Lincoln Heights Road, Ottawa

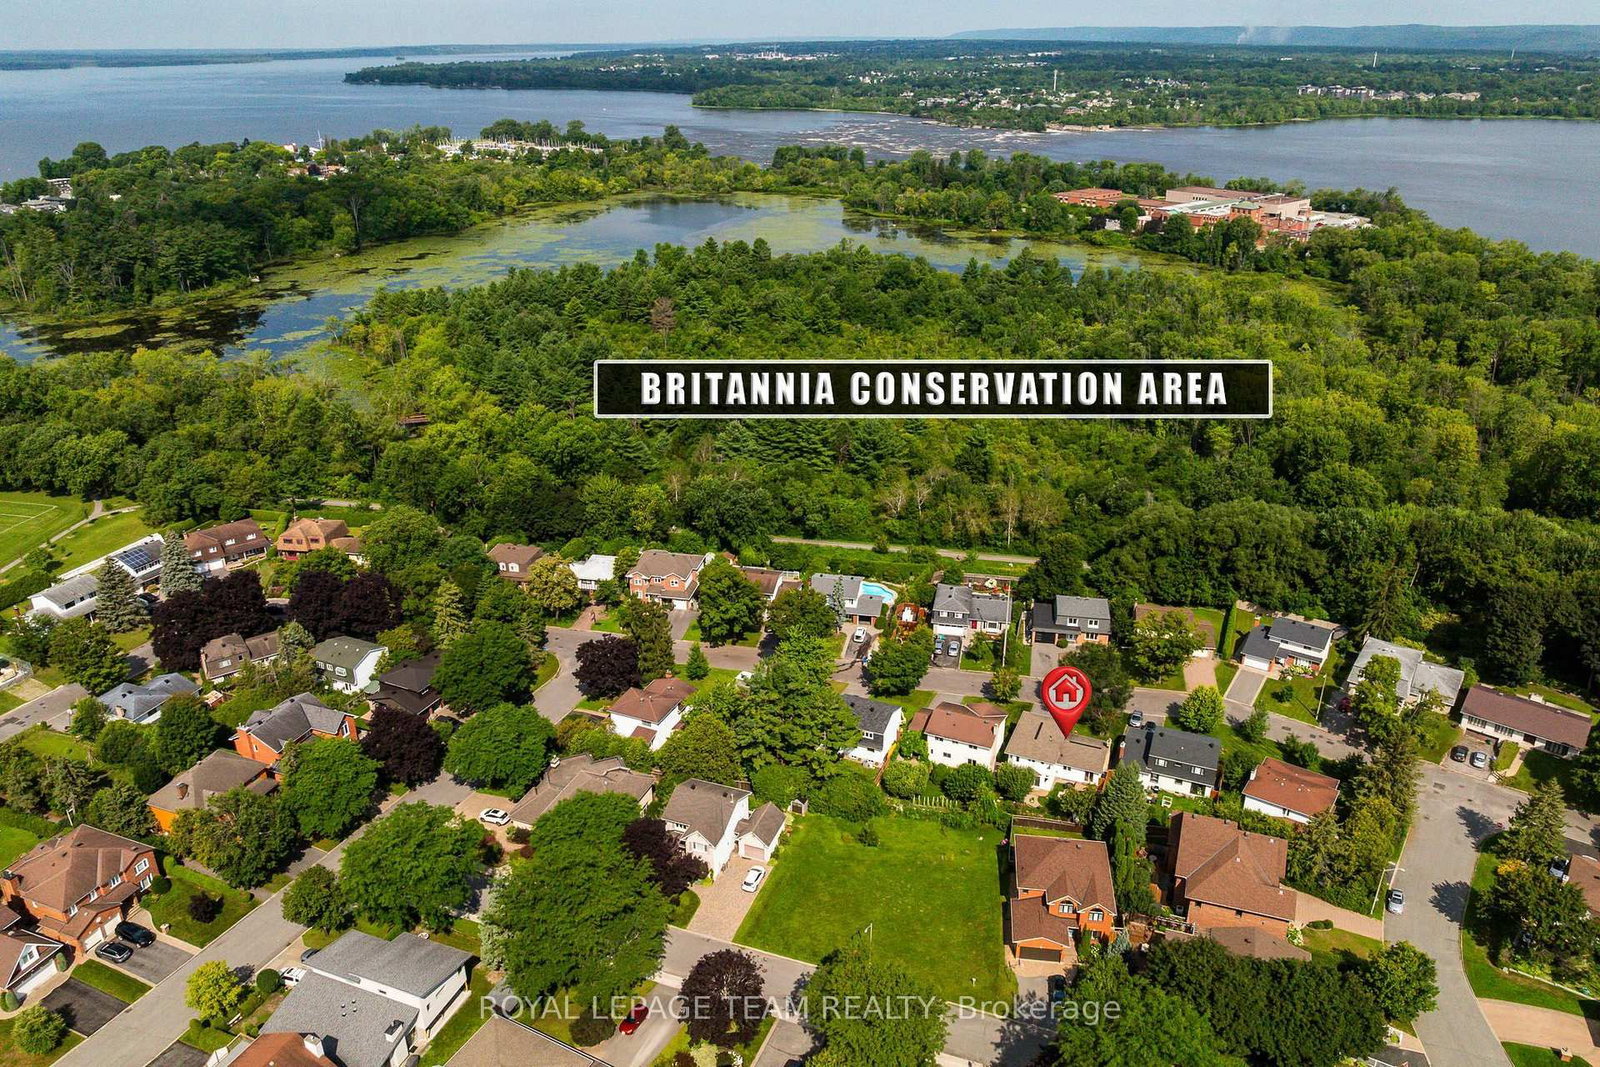
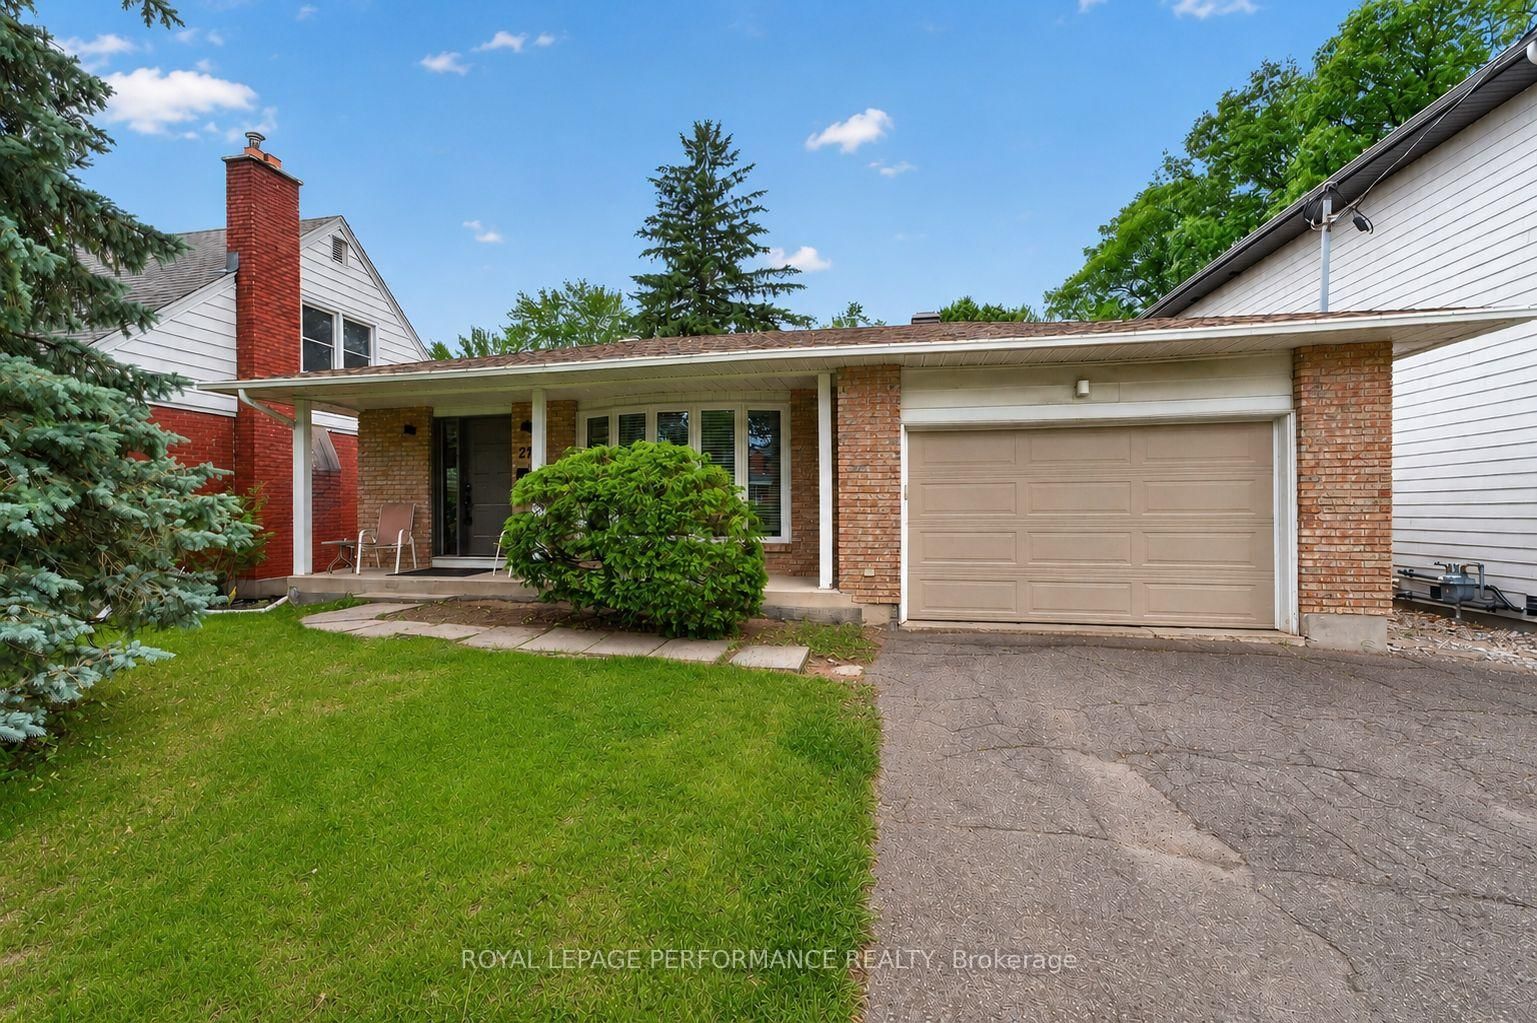
Located at 230 Lincoln Heights Road, this bright 4-bedroom, 2.5-bathroom side-split home offers spacious living in a prime Ottawa neighborhood. A large entry foyer welcomes you inside, setting the tone for a well-designed layout that includes a major 1998 addition and renovation. Cooking is effortless in the kitchen, updated in 2014, while the bathrooms were fully modernized in 2018. Large windows throughout flood the home with natural light. Out back, the private yard features a back deck, mature gardens, and a hot tub for year-round relaxation. Outdoor enthusiasts will love being steps from Mud Lake, Lincoln Heights Park, and the Britannia Conservation Area with over three kilometers of walking trails. Commuters benefit from quick access to the Lincoln Fields transit station. This property combines solid updates, generous square footage, and access to green space in one convenient location.

Listed by ROYAL LEPAGE TEAM REALTY

  • MLS #

    X13661388

  • Sq. Ft

    2000-2500

  • Sq. Ft. Source

    MLS

  • Lot Irregularities

    n/a

  • Year Built

    Available Upon Request

  • Pool

    None

  • Drive

    Private Triple

  • Garage

    Attached, 1 spaces

  • Total Parking

    5

  • Family Room

    Y

  • Den

    Y

  • Exterior

    Brick

  • Fireplace

    Y

  • Roof

    Asphalt Shingle

  • Foundation

    Concrete

  • Elevator

    n/a

  • Water View

    n/a

  • Laundry Level

    n/a

  • Heat

    Forced Air

  • A/C

    Central Air

  • Water

    Municipal

  • Water Supply

    n/a

  • Sewers

    Sewers

  • Central Vac

    N

  • Foyer

    4.95 x 2.62 ft Main level

  • Kitchen

    3.71 x 3.71 ft Main level

  • Dining

    2.62 x 3.79 ft Main level

  • Living

    6.45 x 3.71 ft Main level

  • Family

    5.59 x 3.25 ft Main level

  • Den

    3.18 x 2.92 ft Main level

  • Primary

    4.5 x 4.52 ft 2nd level

  • 2nd Br

    2.67 x 3.07 ft 2nd level

  • 3rd Br

    3.76 x 3.71 ft 2nd level

  • 4th Br

    3.71 x 2.64 ft 2nd level

  • Rec

    7.54 x 3.84 ft Bsmt level

  • Laundry

    3.73 x 2.24 ft Bsmt level

  • Utility

    3.73 x 2.24 ft Bsmt level

  • MLS #

    X13661388

  • Sq. Ft

    2000-2500

  • Sq. Ft. Source

    MLS

  • Lot Irregularities

    n/a

  • Year Built

    Available Upon Request

  • Pool

    None

  • Drive

    Private Triple

  • Garage

    Attached, 1 spaces

  • Total Parking

    5

  • Family Room

    Y

  • Den

    Y

  • Exterior

    Brick

  • Fireplace

    Y

  • Roof

    Asphalt Shingle

  • Foundation

    Concrete

  • Elevator

    n/a

  • Water View

    n/a

  • Laundry Level

    n/a

  • Heat

    Forced Air

  • A/C

    Central Air

  • Water

    Municipal

  • Water Supply

    n/a

  • Sewers

    Sewers

  • Central Vac

    N

  • Foyer

    4.95 x 2.62 ft Main level

  • Kitchen

    3.71 x 3.71 ft Main level

  • Dining

    2.62 x 3.79 ft Main level

  • Living

    6.45 x 3.71 ft Main level

  • Family

    5.59 x 3.25 ft Main level

  • Den

    3.18 x 2.92 ft Main level

  • Primary

    4.5 x 4.52 ft 2nd level

  • 2nd Br

    2.67 x 3.07 ft 2nd level

  • 3rd Br

    3.76 x 3.71 ft 2nd level

  • 4th Br

    3.71 x 2.64 ft 2nd level

  • Rec

    7.54 x 3.84 ft Bsmt level

  • Laundry

    3.73 x 2.24 ft Bsmt level

  • Utility

    3.73 x 2.24 ft Bsmt level

Thinking of Selling?

Find Out Your Home’s Value in Today’s Market!

No Email or Signup is required to view your home estimate.

estimate your home value

Contact Manoj Kukreja

Sales Representative,
Century 21 People’s Choice Realty Inc.,
Brokerage
(647) 576 - 2100

Manoj profile avatar

Mortgage Calculator

This data is for informational purposes only.

Mortgage Payment per month

Principal Amount

Interest

Total Payable

Amortization

Amortization

Closing Cost Calculator

This data is for informational purposes only.

Closing Cost Total for this property

Total Cash flow for purchasing this property

Down Payment(%)*
Additional information

Provincial Land Transfer Tax

Ontario Land Transfer Tax Rebate

Toronto Land Transfer Tax

Toronto Land Transfer Tax Rebate

PST on CMHC Insurance Premium

Lawyer Fees

$2,825

Government Registration Fee's

$164

Title Insurance

Closing Cost Total

Total Cash flow for purchasing this property

Provincial Land Transfer Tax

Ontario Land Transfer Tax Rebate

Toronto Land Transfer Tax

Toronto Land Transfer Tax Rebate

PST on CMHC Insurance Premium

Lawyer Fees

$2,825

Government Registarion Fee's

$164

Title Insurance

Down Payment(%)*

* A down payment of less than 20% is permitted only for first-time home buyers purchasing their principal residence. The minimum down payment required is 5% for the portion of the purchase price up to $500,000, and 10% for the portion between $500,000 and $1,500,000. For properties priced over $1,500,000, a minimum down payment of 20% is required.

Thinking of Selling?

Find Out Your Home’s Value in Today’s Market!

No Email or Signup is required to view your home estimate.

estimate your home value

Contact Manoj Kukreja

Sales Representative, Century 21 People’s Choice Realty Inc., Brokerage
(647) 576 - 2100

Manoj profile avatar

Recent Sold Listings in Lincoln Heights, Ottawa

Popular Cities